


Address
235 E Romie Ln, Salinas, CA
Price
$ 765,000
Property Attributes
- MLS#ML82060272
- TypeSingle Family
- Listing Status Active
- CountyMONTEREY
- CitySalinas
- AreaMaple Park
- Zip93901
- StyleVintage
- Year Built1941
- Price$ 765,000
- Bedrooms2
- Full Bathrooms1
- Half Bathrooms0
- Sqr Footage1327
- Lot Size0.1607 Acres
Data Source:
MLSListings Inc.
Property Description
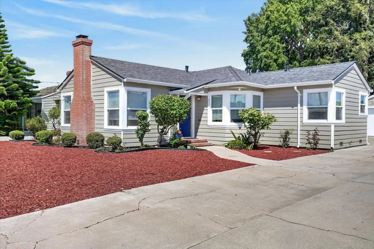
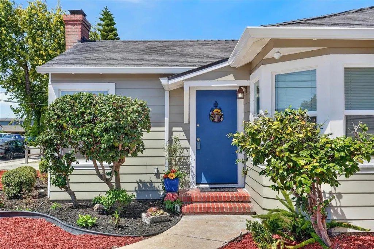
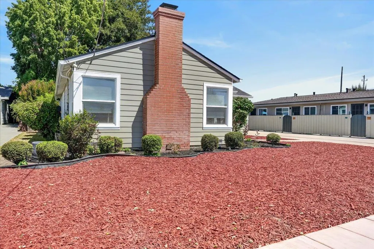
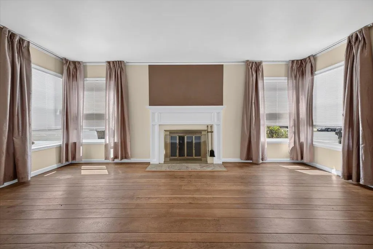
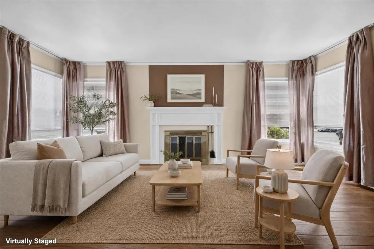
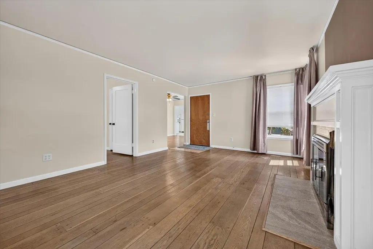
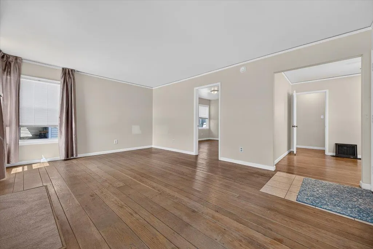
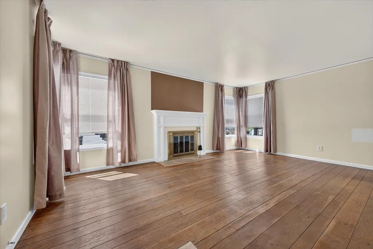
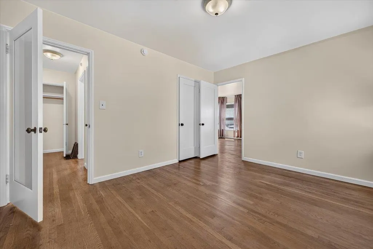
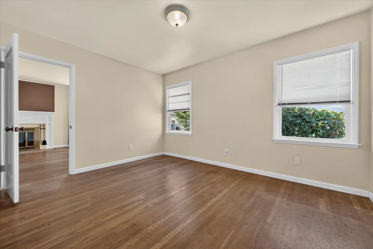
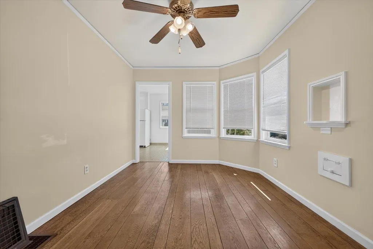
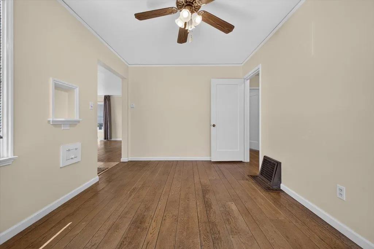
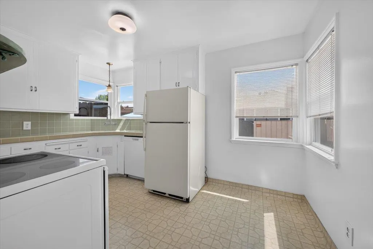
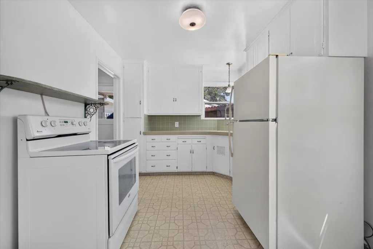
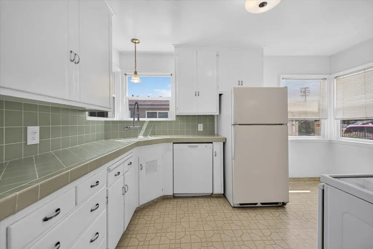
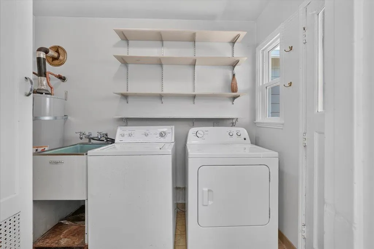
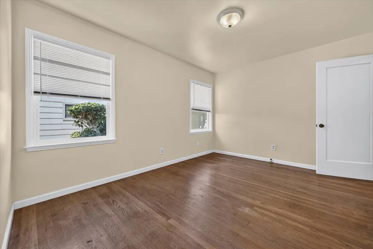
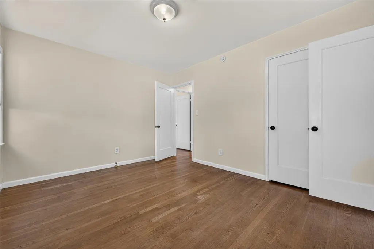
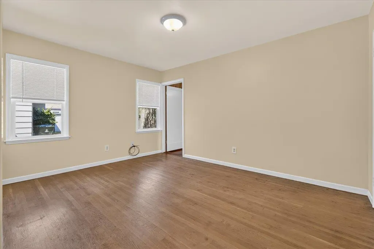
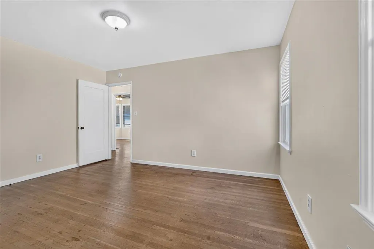
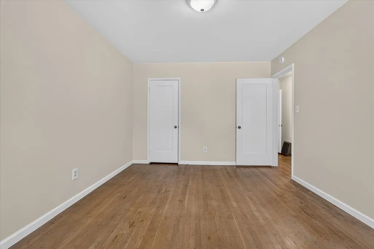
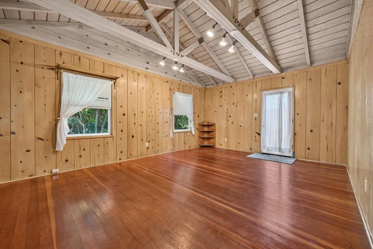
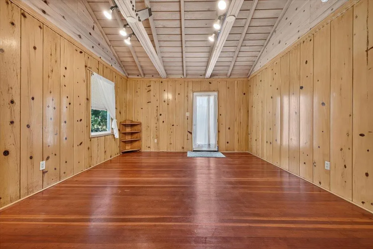
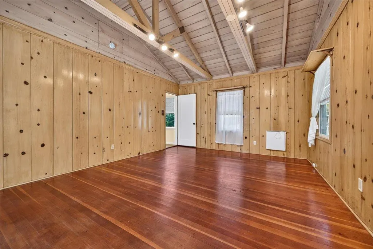
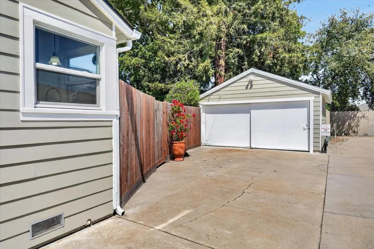
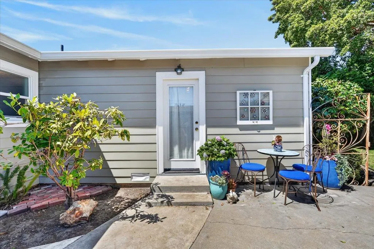
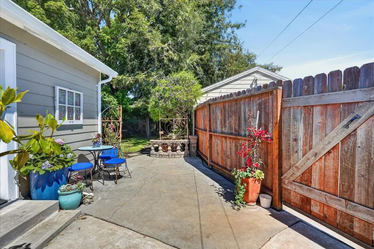
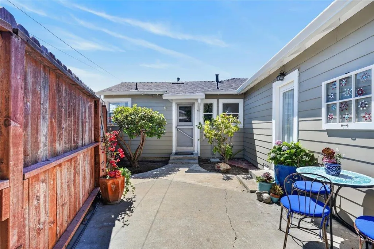
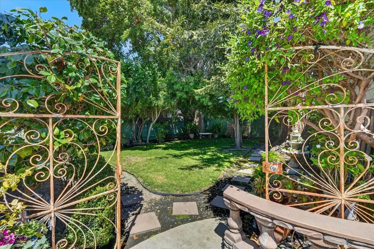
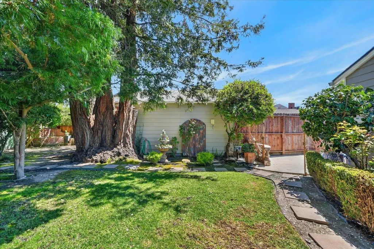
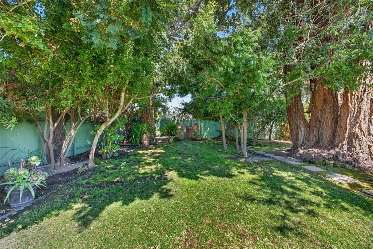
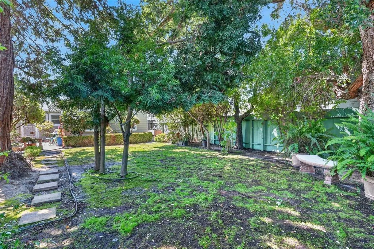
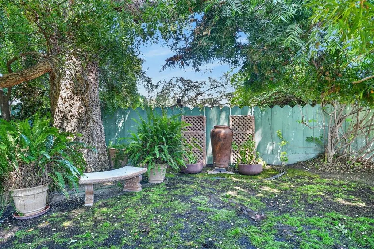
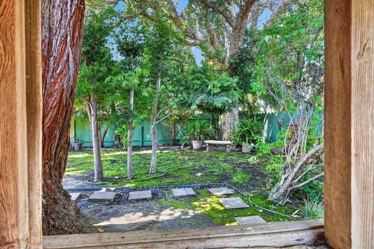
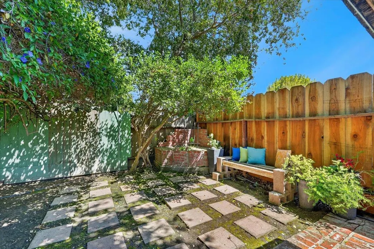
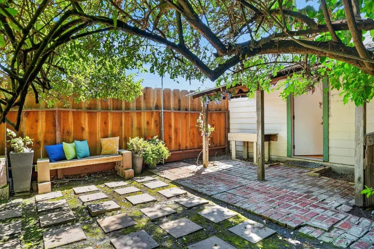
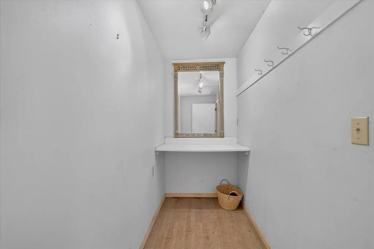
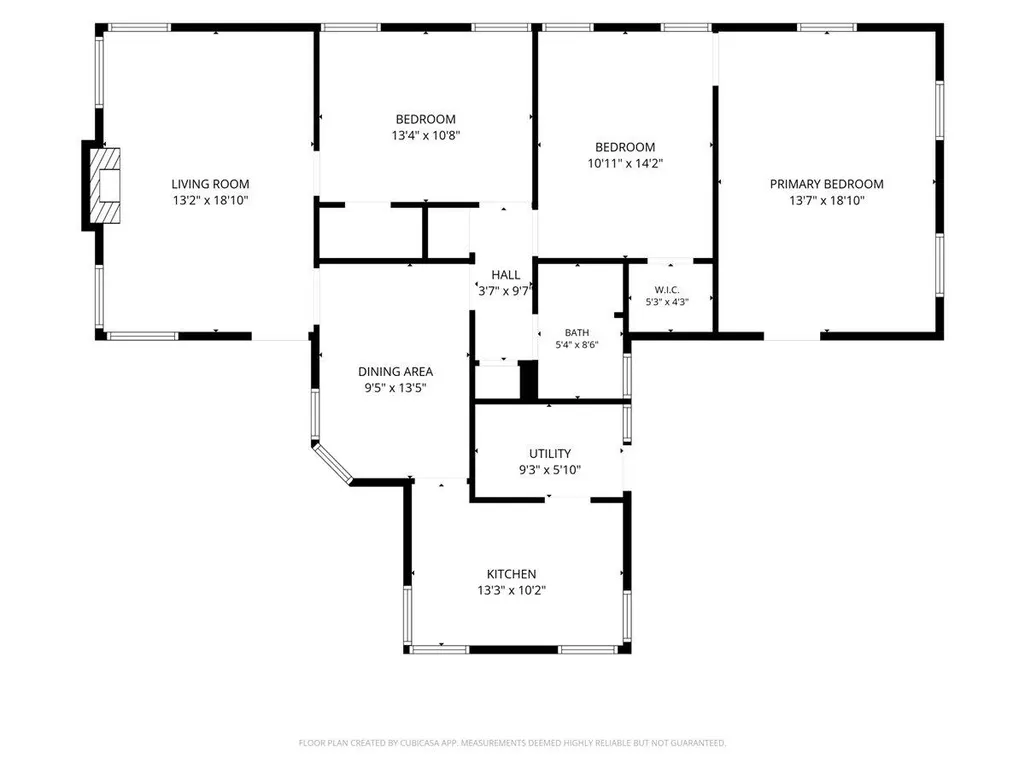
This is a very UNIQUE Home. It can be used as a residence, a commercial property or rented, or any combination simultaneously. It is within 1 1/2 Blks. of SVM Hospital, 1 Blk. from professional services, two Blks. from S Main St. It is the original residence of Ken and Kay of Cook's Photography. Upon entry through the East facing front door the large living-room with fireplace and four windows facing East,South, and West, giving you light throughout the entire day. The Formal dining-room accesses the kitchen and guest bath. Off the Kitchen is the Laundry and a small pantry. Off the second bedroom is a large 20'x13' room that was originally added and used as a Ballroom and is separately accessed by an outside door. This allows for a separate rental unit. It has been used as for a Master bedroom. There is a small Makeup/dressing room behind the garage. The backyard is sheltered from the Salinas wind by a Huge Cork Oak tree planted when the house was built in 1941 ,also a Redwood tree.There is a BBQ pit. Electrical was updated in the last 15 years. Copper plumbing throughout. Fully sprinkled back yard, NEW Roof, Gutters and Hardie Board siding with a 15 year painting guarantee. Outside painting on parts of house completed in August 2026. LOCATION, LOCATION,LOCATION. COME SEE!
| Price History | |
|---|---|
| 9/11/2026 | Listed $765,000 |
General Features
| Heating | Floor Furnace |
|---|---|
| Cooling | None |
| Utilities | Individual Electric Meters,Individual Gas Meters,Public Utilities,Natural Gas |
| Roof | Composition,Shingle |
| Water | Public,Individual Water Meter |
| Fireplaces | Living Room,Wood Burning |
| Number of Garage Spaces | 2 |
| Architectural Style | Vintage |
| Construction Materials | Wood Frame,Other |
| Energy Features | None |
| Additional Rooms | Bonus / Hobby Room,Recreation Room |
| Year Built | 1941 |
| View | Neighborhood |
| Age | 85 |
| Property Subtype | Single Family Home |
| Property Condition | Other |
| Property Faces | Southwest |
| City Limits (Y/N) | Yes |
| Zoning Text | COR |
| Amenities Misc. | Garden Window,Open Beam Ceiling,Walk-in Closet |
| Building Type | Detached |
| Incorporated Y/N | Yes |
| Accessibility | Parking,Other |
| County | Monterey |
| Property Type | Residential |
| Full Baths | 1 |
| Special Listing Conditions | Not Applicable |
| Status | Active |
| City | Salinas |
| MLS Area | Maple Park |
| Lot Size Units | Square Feet |
| Listing Agent State License | 00691508 |
Interior Features
| Kitchen | 220 Volt Outlet,Countertop - Tile,Dishwasher,Oven - Electric,Refrigerator |
|---|---|
| Flooring | Vinyl / Linoleum,Wood |
| Family Room | Separate Family Room,Other |
| Total Bedrooms | Ground Floor Bedroom,More than One Bedroom on Ground Floor,Primary Bedroom on Ground Floor,Walk-in Closet |
| Dining Room | Formal Dining Room |
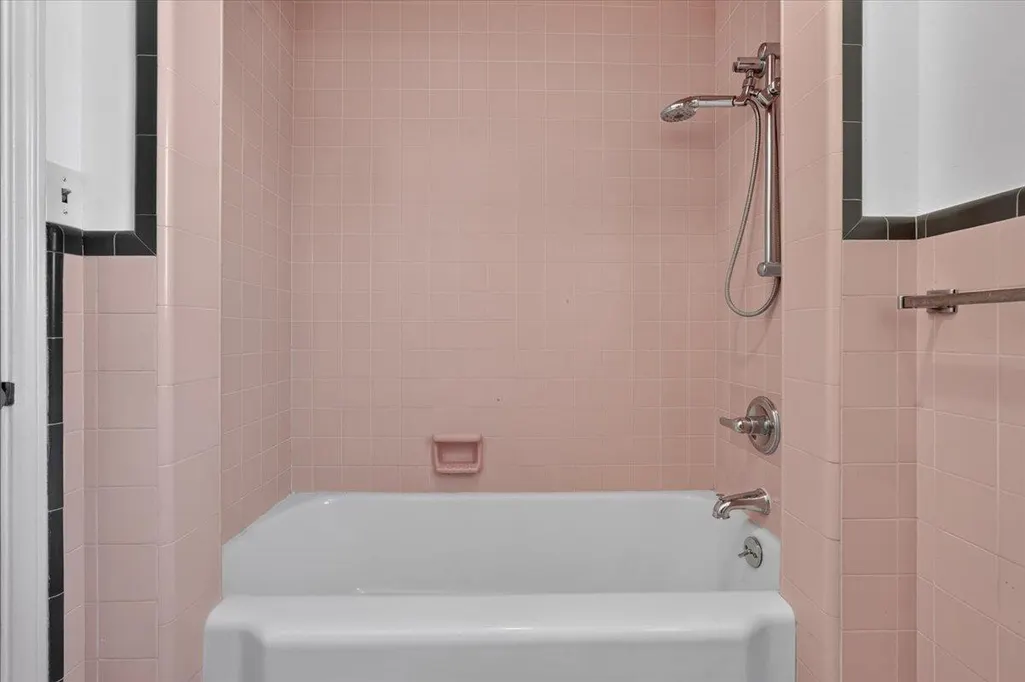
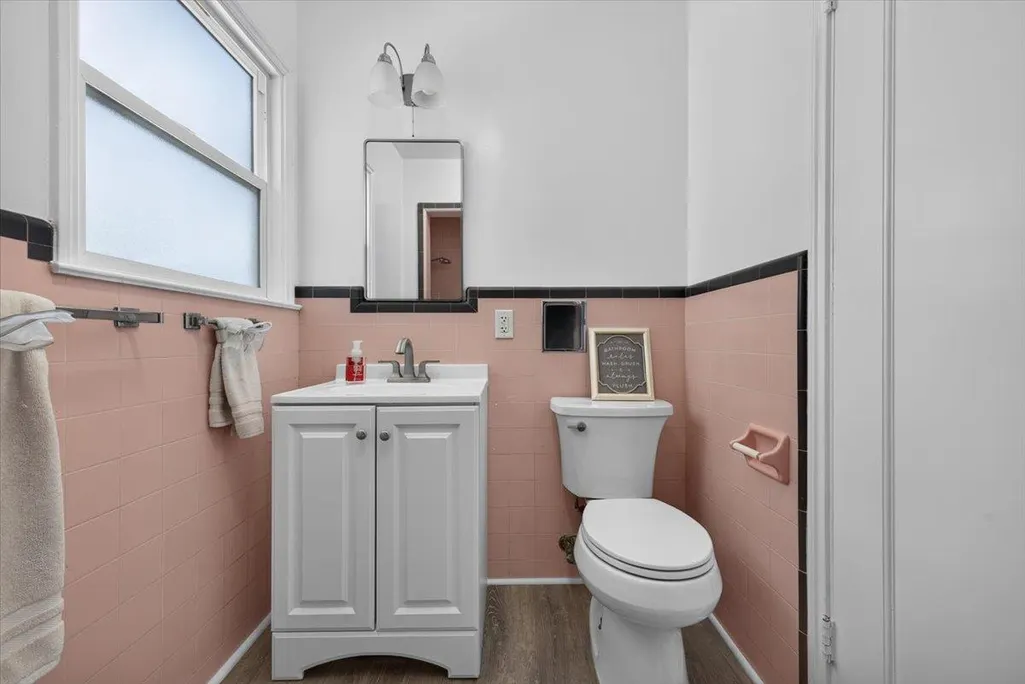
| Bathroom | Shower over Tub - 1,Tile |
| Living SqFt | 1327 |
| Fireplace Y/N | Yes |
| Laundry Features | Inside,Tub / Sink,Washer / Dryer |
| Total Bedrooms | 2 |
Exterior Features
| Lot Description | Grade - Level |
|---|---|
| Fencing | Fenced Back,Wood |
| Parking Features | Assigned Spaces,Detached Garage,On Street |
| Horse Property | No |
| Parking Spaces | -2 |
| Lot Size Area | 7000.00 |
| Maximum Lot Size | 7000.00 |
| Yard/Grounds | Back Yard,BBQ Area,Fenced,Low Maintenance |
| Sewer/Septic | Sewer - Public,Sewer Connected |
| Foundation Details | Concrete Perimeter,Crawl Space |
| Building Area Total | 1327 |
| Lot Acres | 0.1607 |
Amenities
- Foreclosure
- Views
- Short Sale
- New Construction
- Adult 55+
- Lease To Own
- No HOA Fees
- Furnished
- Primary On Main
- Air Conditioning
- Seller Finance
- Green
- Fixer Upper
- Horse
- Golf
- Fireplace
- Deck
- Garage
- Basement
- Pool
Property vs Single Family Average in 93901
Price
Year Built
Visits
 Last updated: September 22, 2026 7:12 PM UTC Property Information © 2026