
Open House Sun, Sep 27th 11:00 AM - 02:00 PM











Address
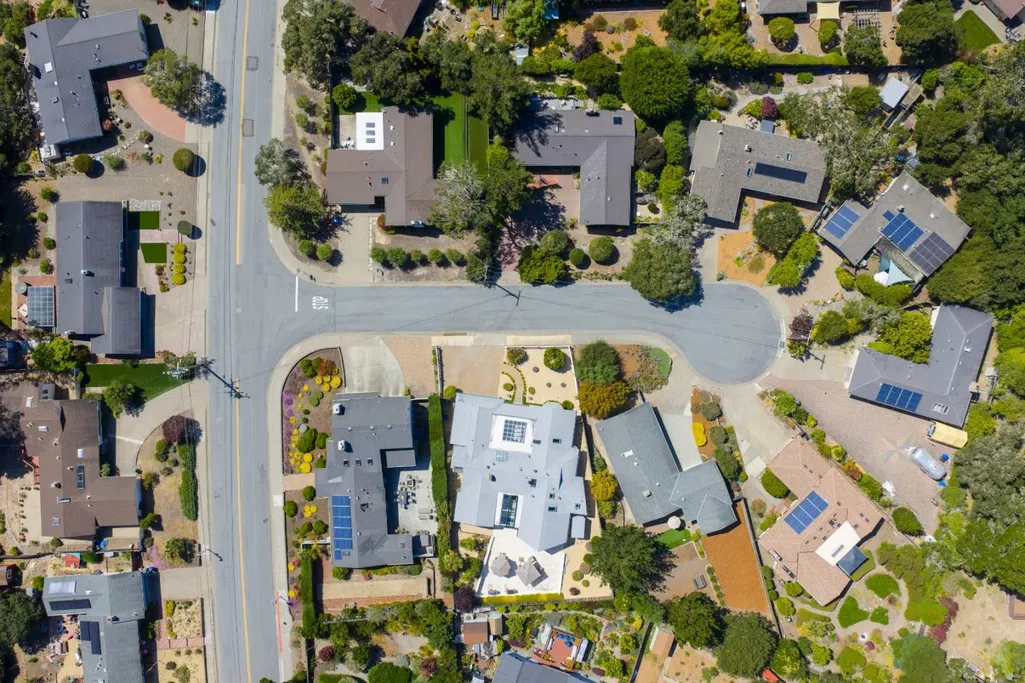
2110 Messina Pl, Monterey, CA
Price
$ 1,738,000
Property Attributes
- MLS#ML82052787
- TypeSingle Family
- Listing Status Active
- CountyMONTEREY
- CityMonterey
- AreaDeer Flats-Fisherman Flats
- Zip93940
- StyleContemporary
- Year Built1961
- Price$ 1,738,000
- Bedrooms3
- Full Bathrooms3
- Half Bathrooms1
- Sqr Footage3229
Data Source:
MLSListings Inc.
Property Description
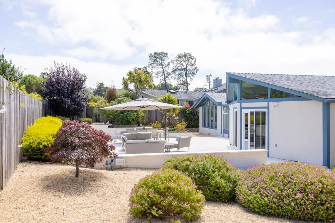
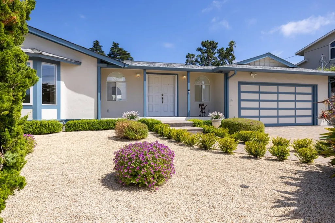
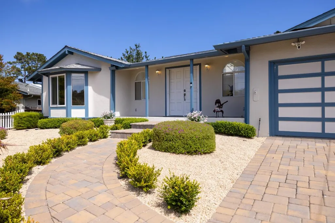
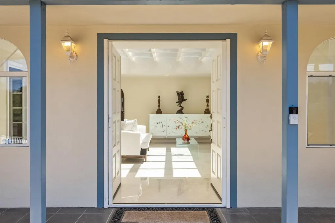
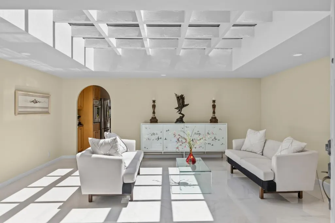
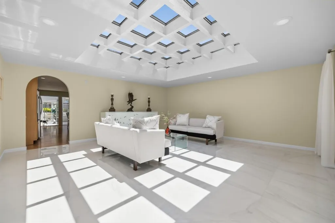
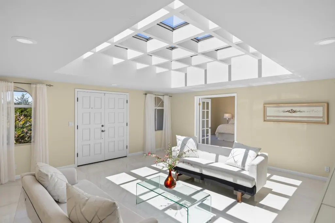
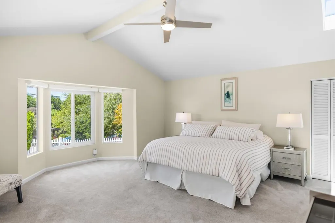
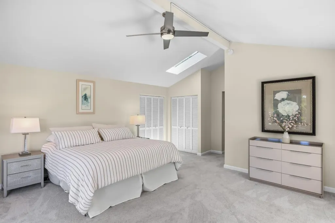
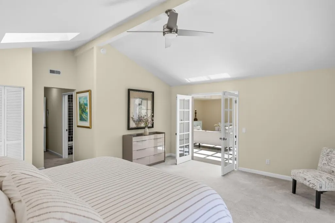
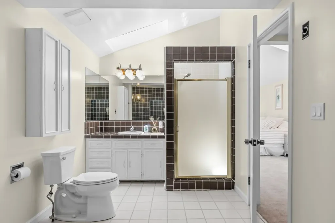
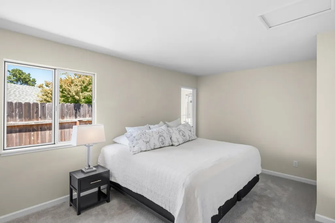
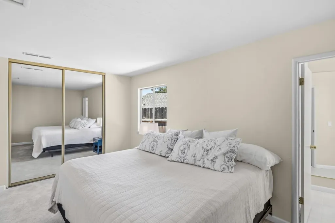
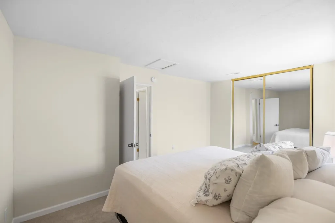
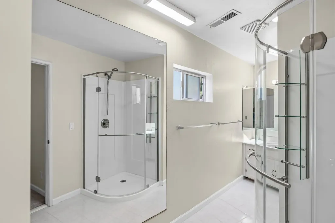
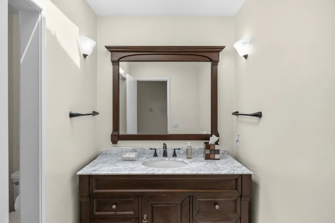
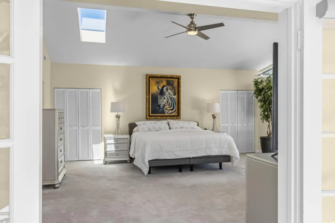
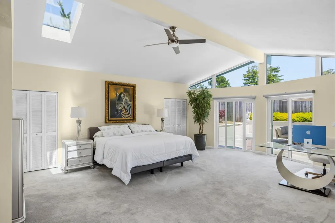
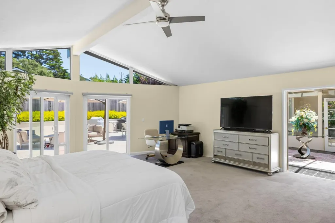
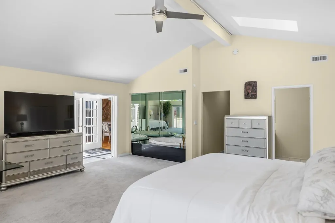
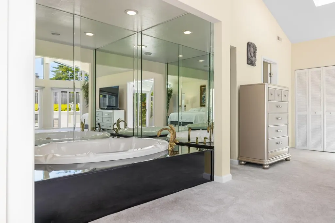
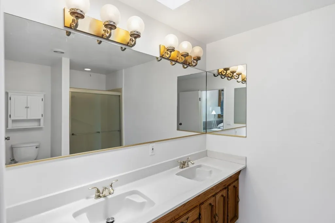
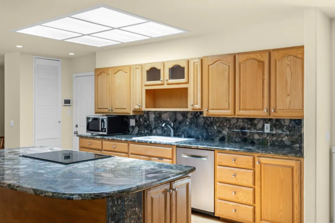
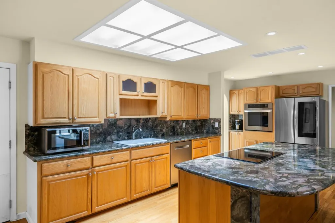
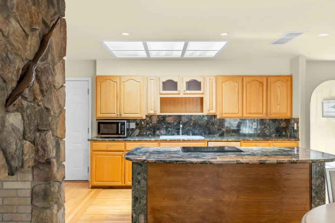
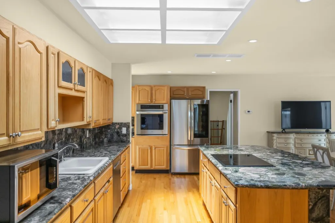
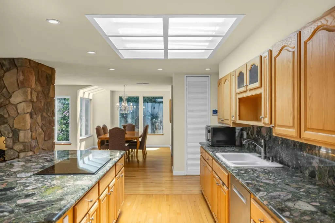
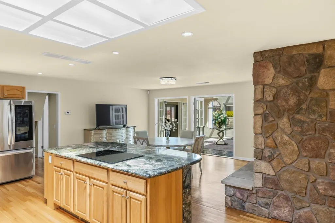
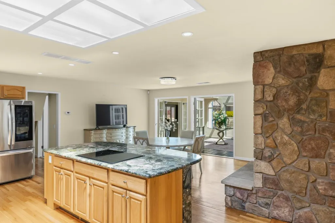
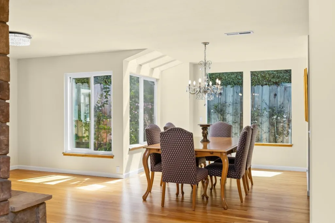
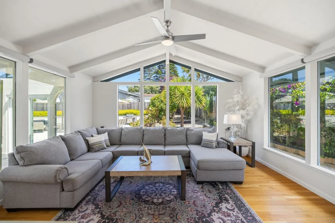
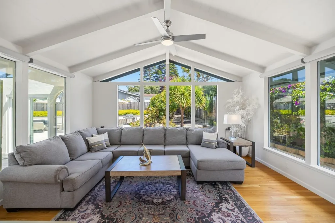
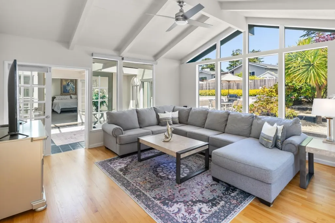
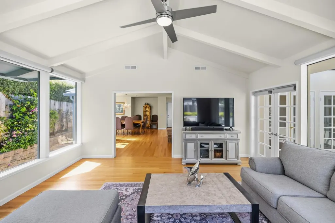
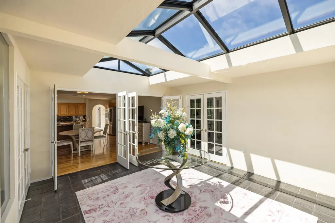
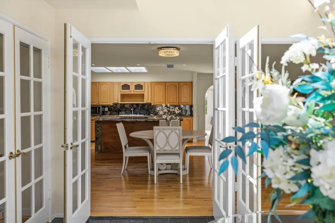
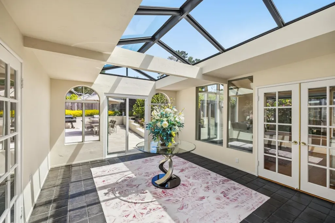
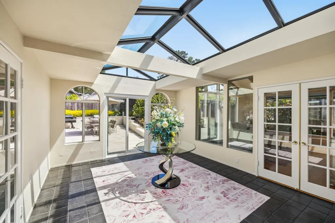
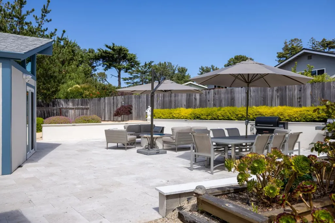
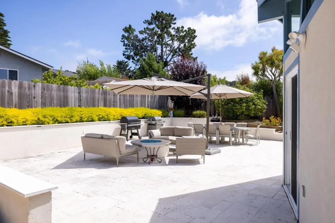
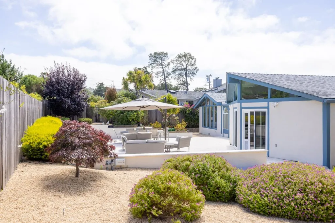
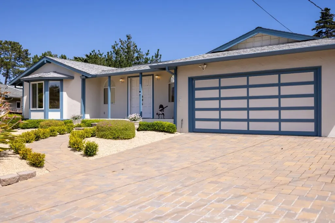
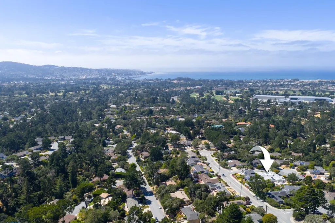
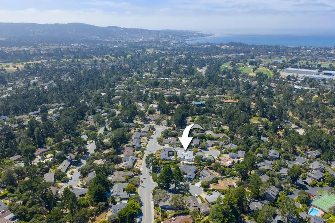
Bathed in natural light and thoughtfully updated throughout, this exceptional single-level residence in Fishermans Flats blends spacious living, modern upgrades, and seamless indoor-outdoor flow. Soaring vaulted ceilings, expansive windows, and multiple skylights including a newly added skylight in the sunroom create a bright and inviting interior. The kitchen features a generous island with an induction cooktop, breakfast bar seating, and updated appliances. All three bedrooms offer private en-suite baths, including the primary suite with direct backyard access, a walk-through closet, and a well-appointed bath. Outdoors, the redesigned backyard features a travertine patio and custom stucco garden walls, creating a private setting for relaxing and entertaining. A paver driveway and entry enhance the homes curb appeal. Additional upgrades include copper plumbing, a new electrical subpanel with surge protection, whole-house water filtration, an on-demand water heater, and more. Ideally located within walking distance of a neighborhood dog park, with shopping, dining, recreation, and other amenities just a short drive away.
| Price History | |
|---|---|
| 7/1/2026 | Listed $1,950,000 |
| 9/17/2026 | 11$1,738,000 |
General Features
| Heating | Central Forced Air - Gas,Fireplace,Forced Air,Gas,Heating - 2+ Zones |
|---|---|
| Cooling | Ceiling Fan,Multi-Zone |
| Utilities | Individual Electric Meters,Individual Gas Meters,Natural Gas,Public Utilities |
| Roof | Composition,Flat / Low Pitch |
| Water | Individual Water Meter,Irrigation Connected,Public,Water Available at Street,Water Filter - Owned,Water Purifier - Owned,Water Treatment System |
| Fireplaces | Dual See Thru,Gas Burning,Gas Log,Other Location |
| Number of Garage Spaces | 2 |
| Architectural Style | Contemporary |
| Restrictions | None |
| Construction Materials | Stucco,Wood Frame |
| Energy Features | Ceiling Insulation,Double Pane Windows,Energy Star Appliances,Insulation - Unknown,Sealed Crawlspace,Skylight,Tankless Water Heater,Thermostat Controller,Walls Insulated |
| Additional Rooms | Attic,Formal Entry,Great Room |
| Year Built | 1961 |
| View | Court |
| Age | 65 |
| Property Subtype | Single Family Home |
| Complex Name Text | Fisherman Flats |
| City Limits (Y/N) | Yes |
| Zoning Text | R1 |
| Building Type | Detached |
| Accessibility | Grab Bars |
| County | Monterey |
| Property Type | Residential |
| Full Baths | 3 |
| Special Listing Conditions | Not Applicable |
| Status | Active |
| City | MONTEREY |
| MLS Area | Deer Flats/Fisherman Flats |
| Lot Size Units | Square Feet |
| Listing Agent State License | 02096754 |
| Co-Listing Agent State License # | 01954589 |
| Co-Listing Agent Last Name | Renee |
| Co-Listing Agent Last Name | Catania |
Interior Features
| Kitchen | 220 Volt Outlet,Countertop - Granite,Island,Oven - Built-In,Oven - Self Cleaning,Oven Range - Built-In,Oven Range - Electric,Pantry,Refrigerator,Skylight |
|---|---|
| Family Room | Separate Family Room |
| Dining Room | Breakfast Bar,Breakfast Room,Formal Dining Room,Skylight |
| Bathroom | Double Sinks,Full on Ground Floor,Oversized Tub,Primary - Oversized Tub,Primary - Stall Shower(s),Solid Surface,Stall Shower,Stall Shower - 2+,Sunken / Garden Tub,Tile |
| Living SqFt | 3229 |
| Fireplace Y/N | Yes |
| Half Baths | 1 |
| Laundry Features | Electricity Hookup (220V),Gas Hookup,In Garage,Washer / Dryer |
| Total Bedrooms | 3 |
Exterior Features
| Lot Description | Grade - Level,Private / Secluded |
|---|---|
| Fencing | Fenced,Fenced Back,Gate,Wood |
| Parking Features | Attached Garage,Guest / Visitor Parking,Off-Street Parking,On Street,Parking Area |
| Horse Property | No |
| Lot Size Area | 10454.00 |
| Maximum Lot Size | 10454.00 |
| Yard/Grounds | Back Yard,Balcony / Patio,BBQ Area,Courtyard,Drought Tolerant Plants,Fenced,Fire Pit,Low Maintenance,Storage Shed / Structure |
| Sewer/Septic | Sewer - Public |
| Foundation Details | Concrete Perimeter,Concrete Perimeter and Slab,Crawl Space,Foundation Moisture Barrier,Post and Beam,Sealed Crawlspace,Wood Frame |
| Building Area Total | 3229 |
Amenities
- Foreclosure
- Views
- Short Sale
- New Construction
- Adult 55+
- Lease To Own
- No HOA Fees
- Furnished
- Primary On Main
- Air Conditioning
- Seller Finance
- Green
- Fixer Upper
- Horse
- Golf
- Fireplace
- Deck
- Garage
- Basement
- Pool
Property vs Single Family Average in 93940
Price
Year Built
Visits
 Last updated: September 22, 2026 7:12 PM UTC Property Information © 2026